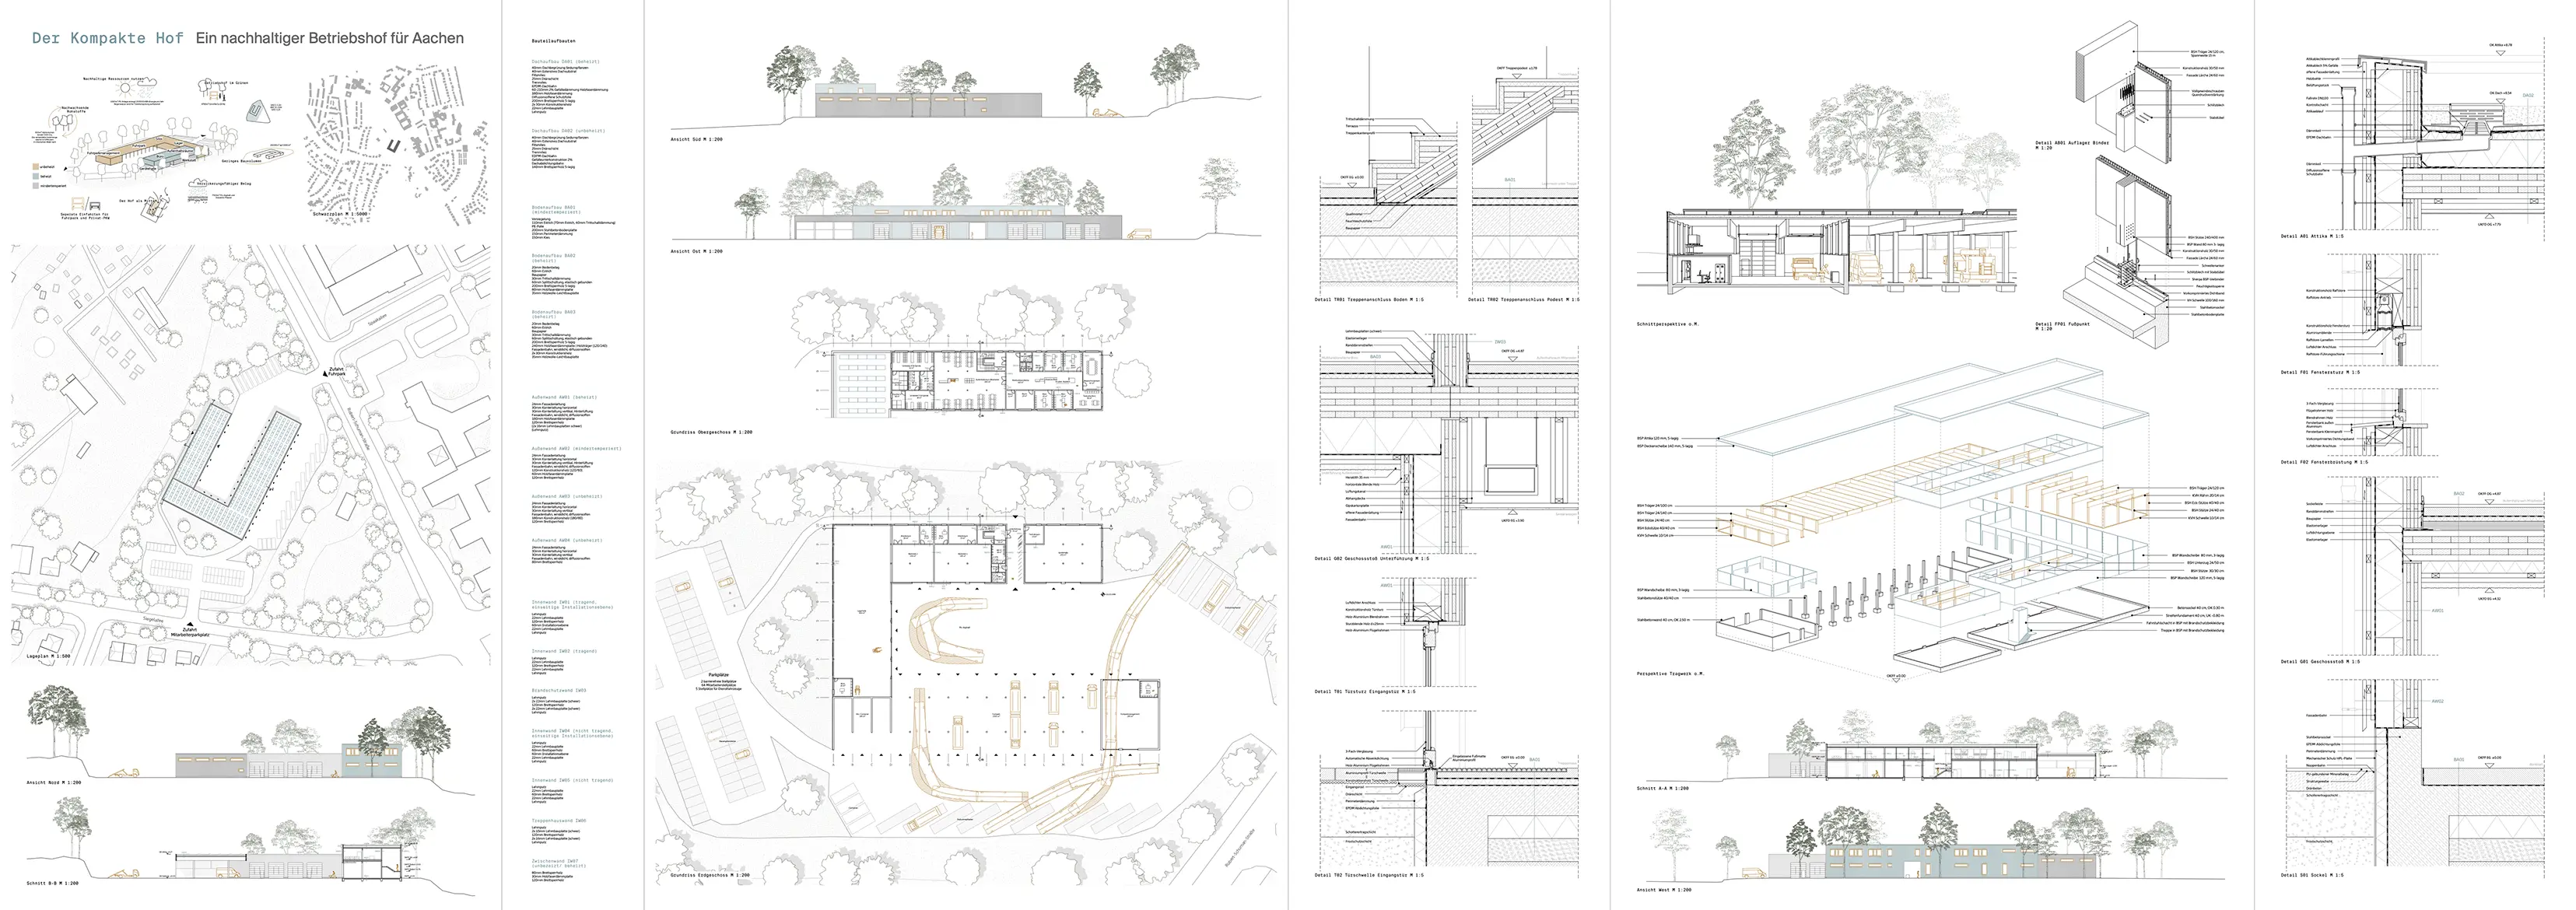
Project 4B - a sustainable operations facility in Aachen
This project was developed during the fourth semester of the Architecture programme at FH Aachen (summer semester 2026). On our own initiative, the assignment was approached as an interdisciplinary collaboration with Mara Pruschke.
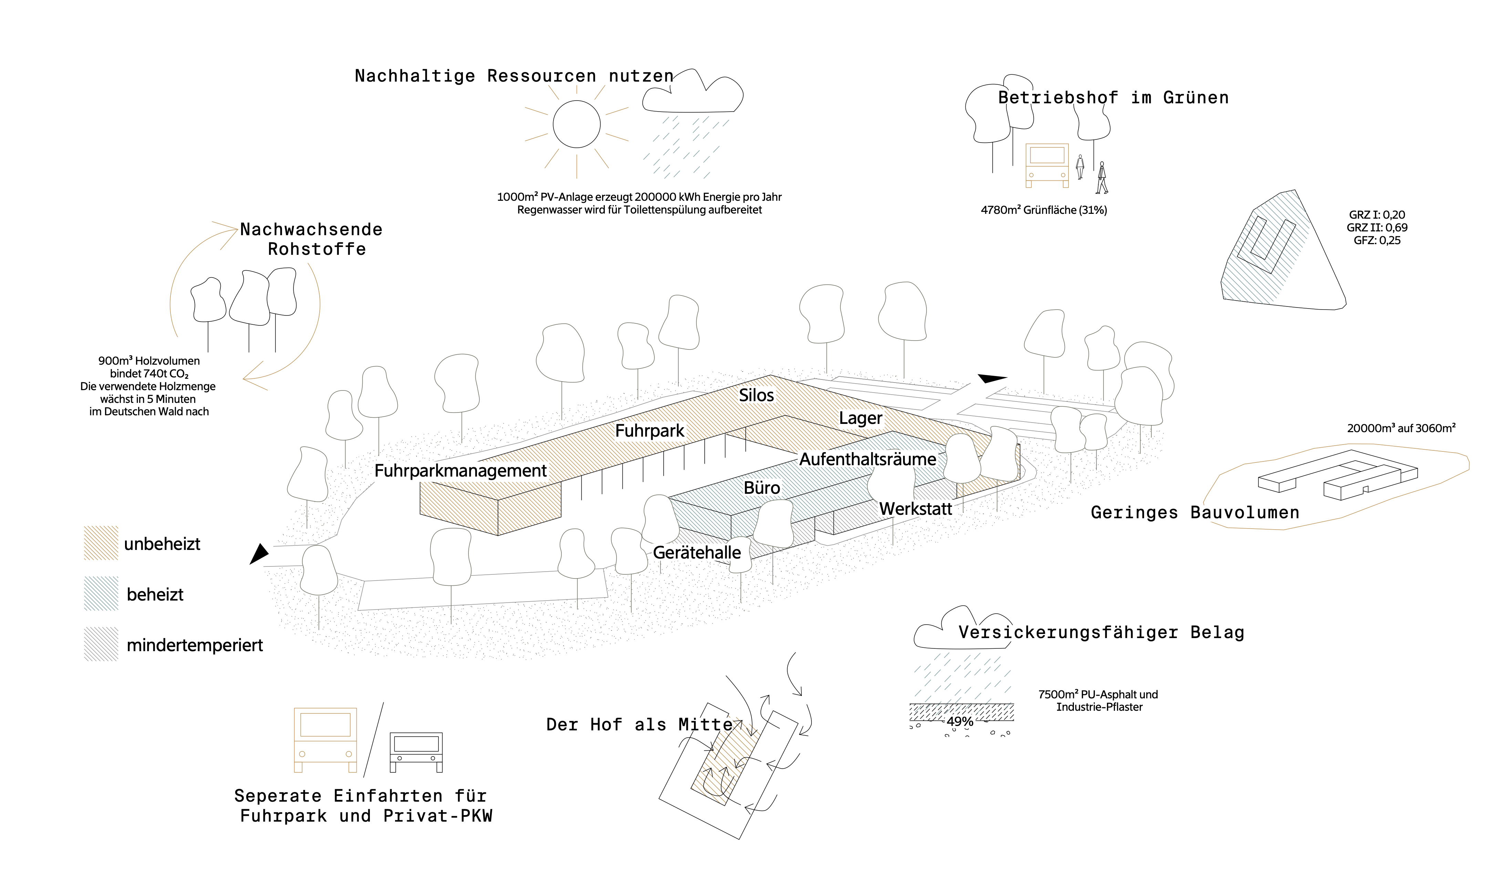
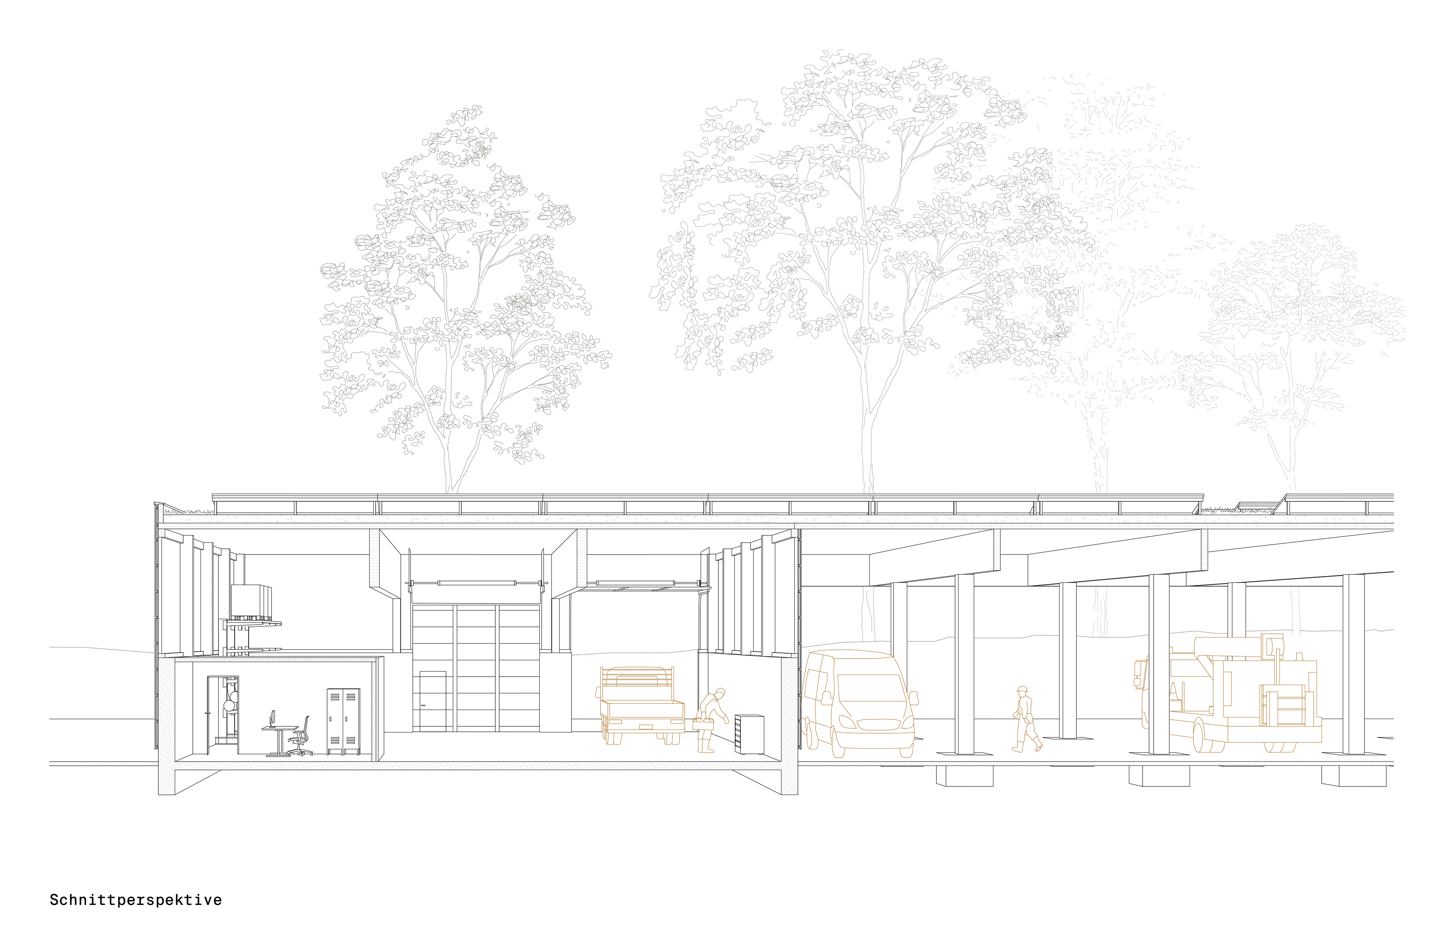
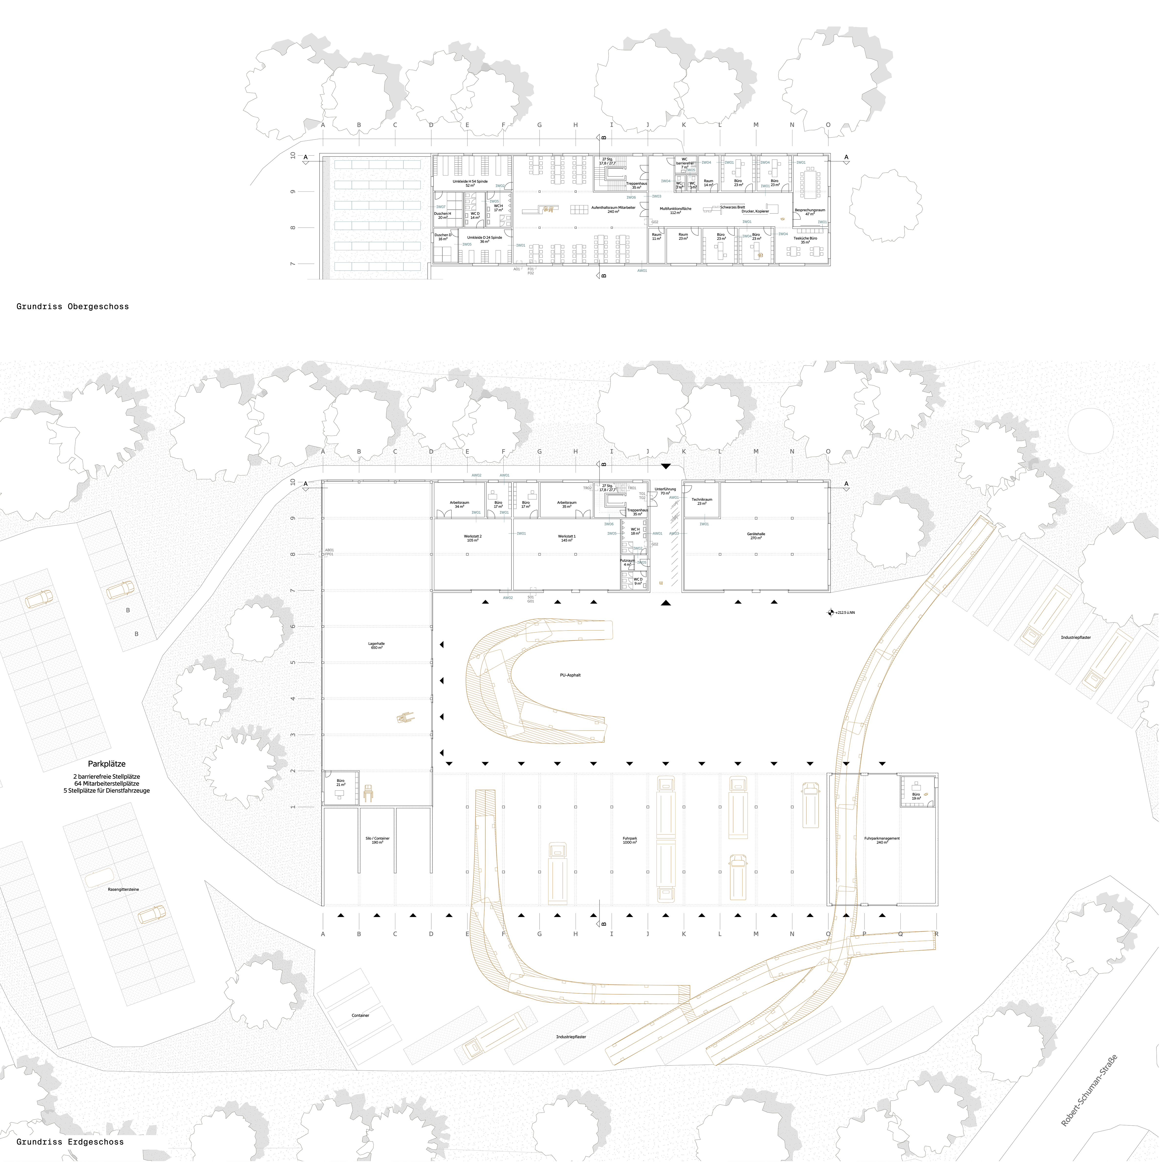
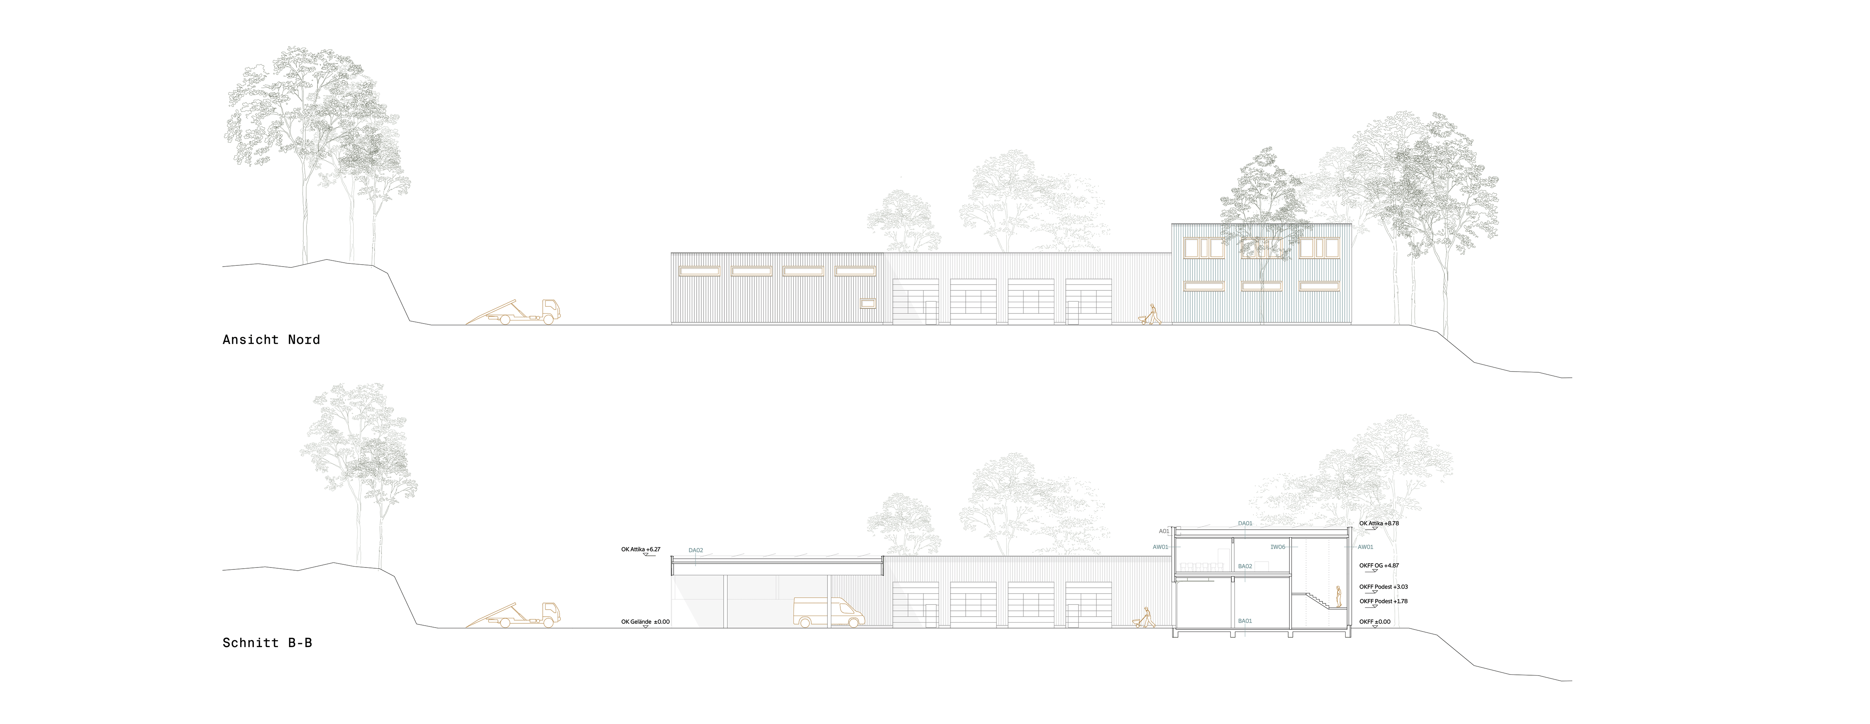
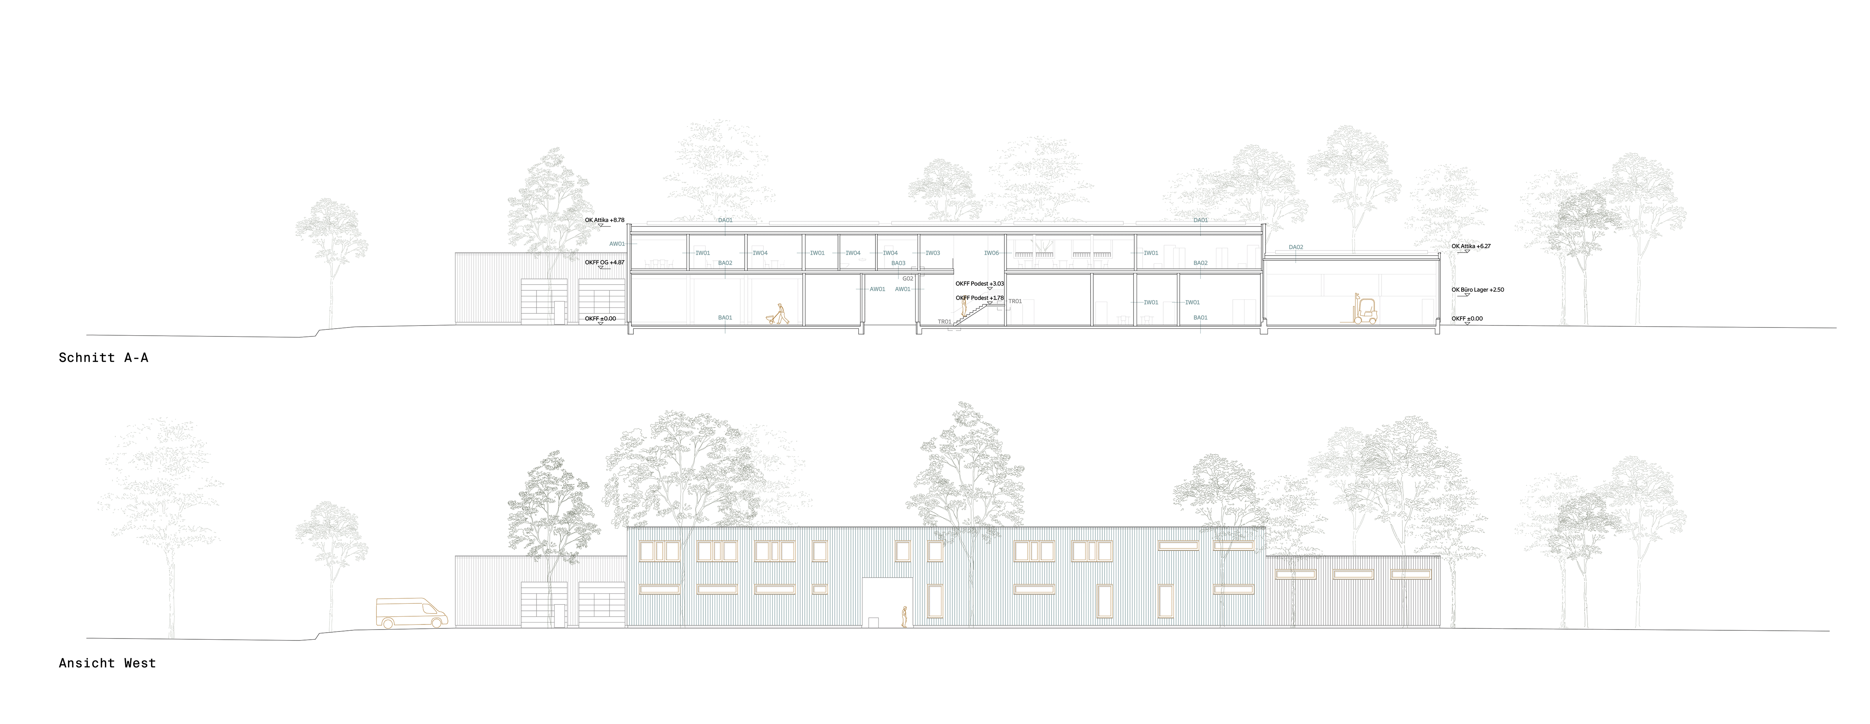
The aim was to design a municipal operations facility that brings together a wide range of functions within a clear spatial and architectural structure. Offices, workshops, storage and outdoor areas, as well as supply and waste management facilities, were organised as a connected and functional ensemble rather than as separate, isolated buildings.
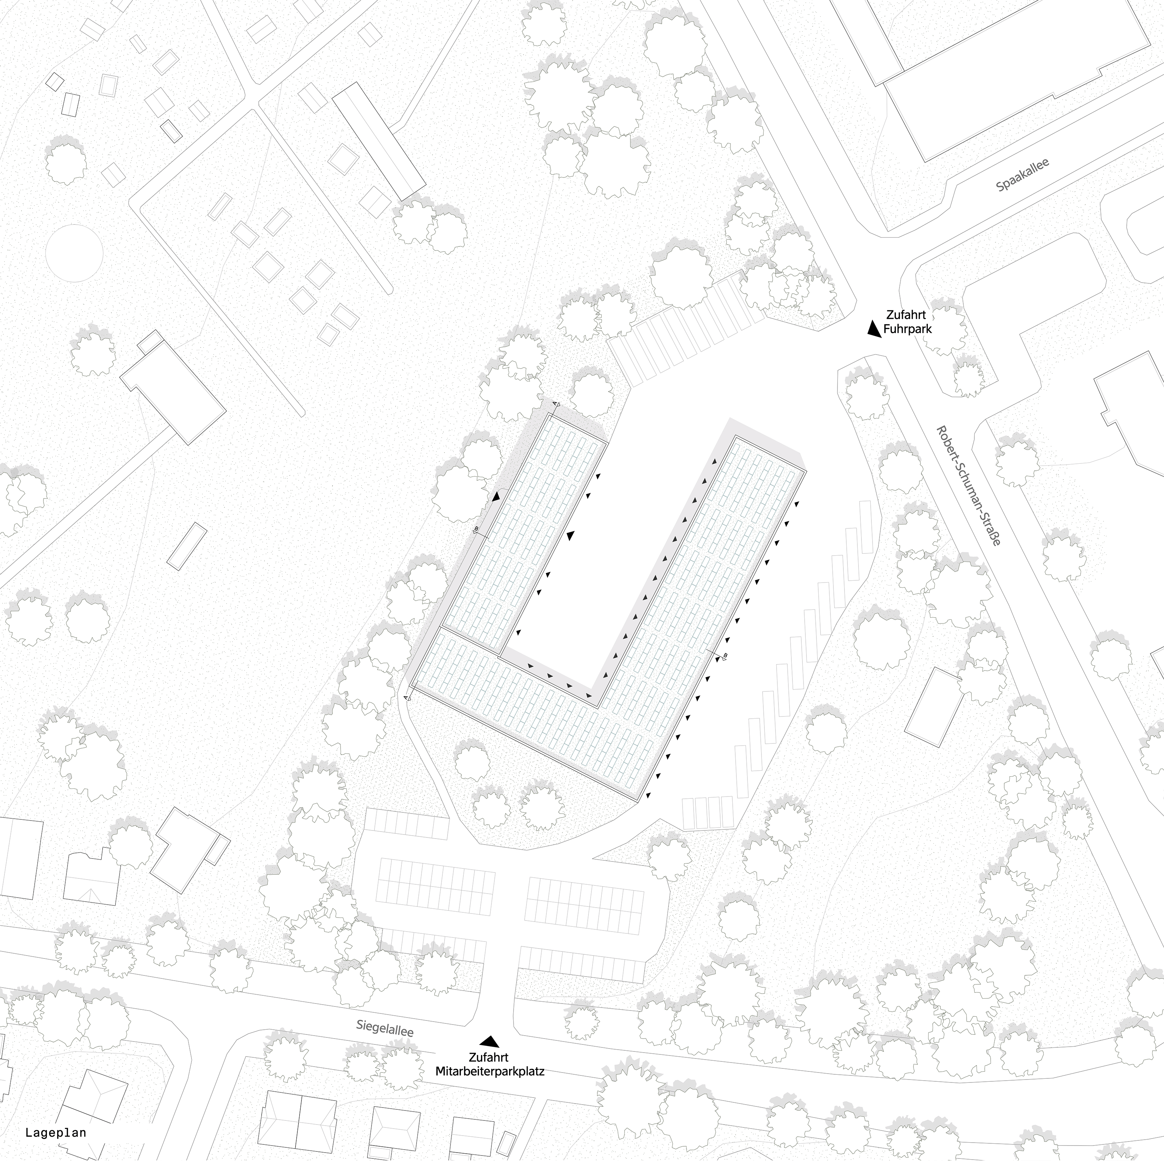
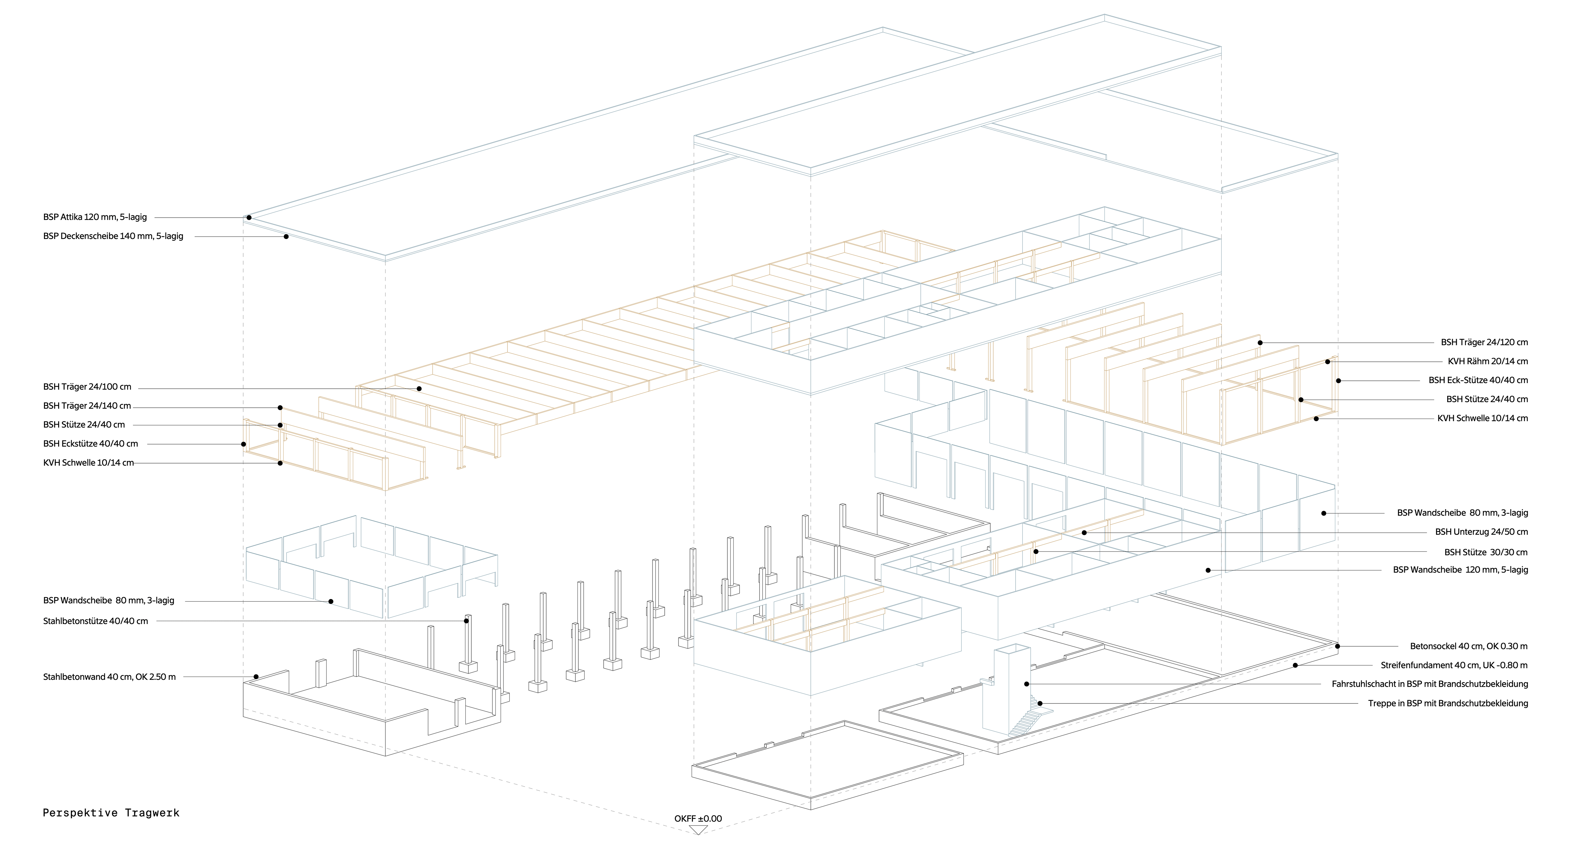
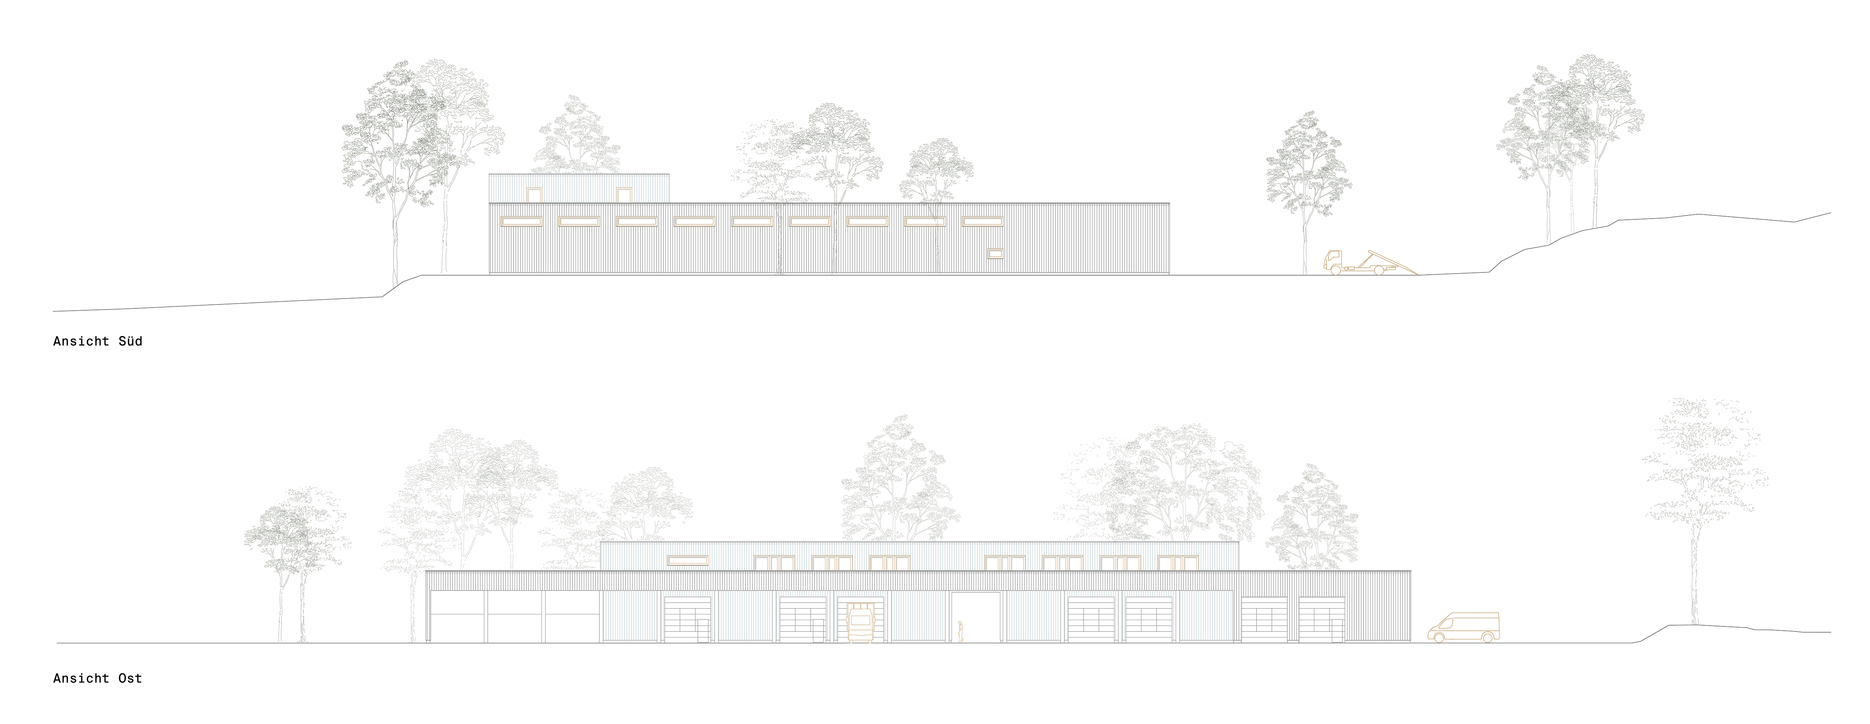
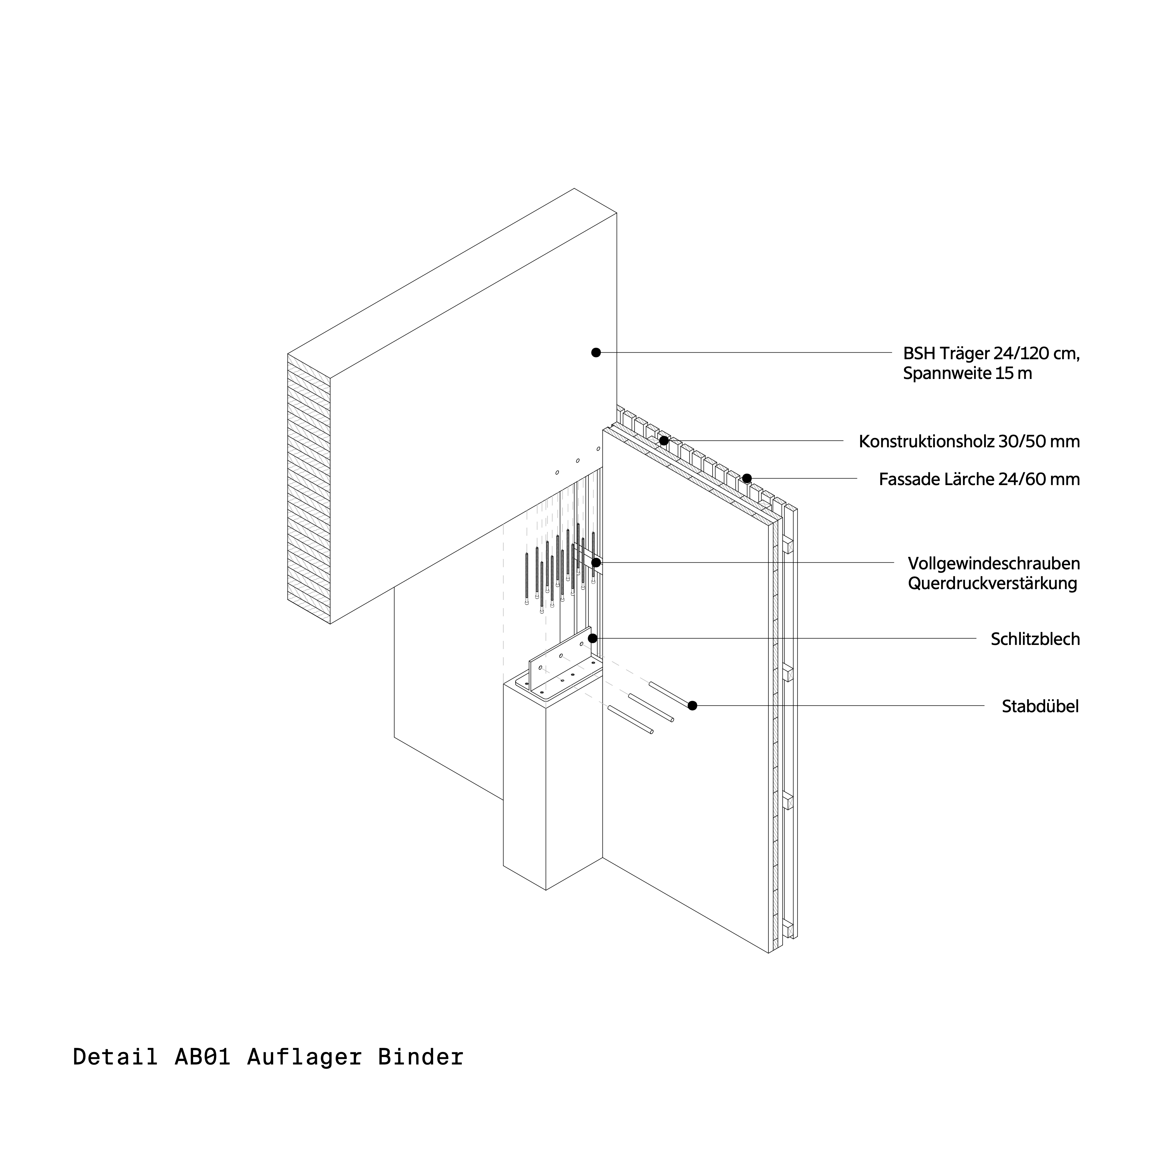
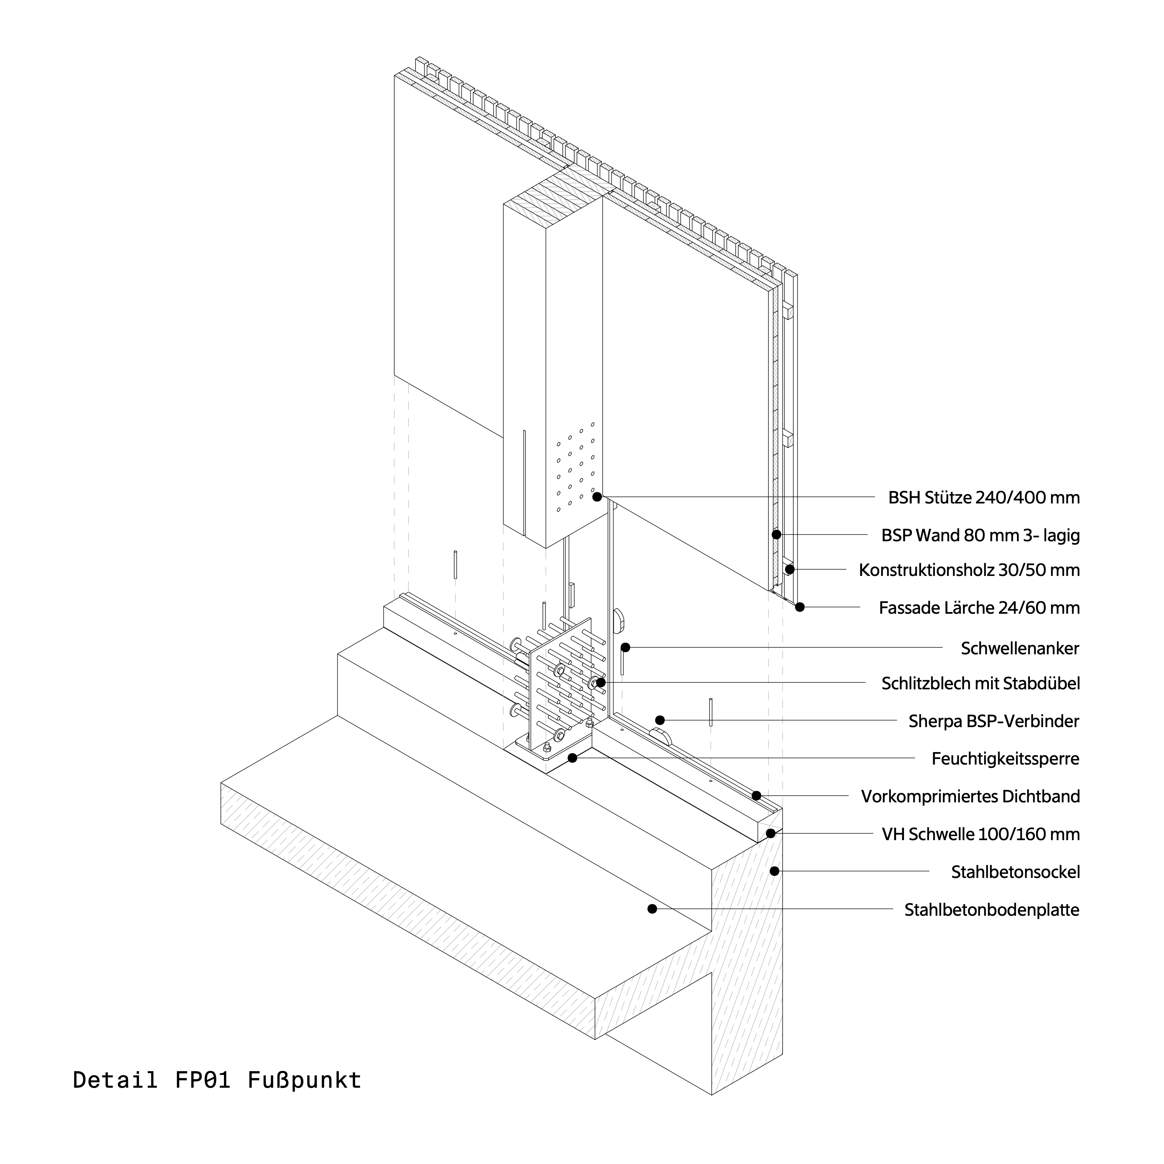
Another key focus was the use of solid timber construction. The structural system, floor slabs, interior and exterior walls, windows, and doors were all designed in timber. The layout and organisation of the ensemble developed in response to the local conditions and the site’s operational processes. A compact design also helped to reduce land use and limit the amount of sealed ground.
From a timber engineering perspective, the project provided valuable insights into the architectural design process and interdisciplinary collaboration within an architecture programme.
Project Documentation: